6231 W 116th Avenue, Westminster, CO 80020
- $525,000
- 4
- BD
- 2
- BA
- 905
- SqFt




Courtesy of Keller Williams Preferred Realty . KRIS@PREMIERCOLORADOPROPERTY.COM,719-641-8092
- List Price
- $525,000
- Type
- Single Family Residential
- Status
- COMING SOON
- MLS Number
- 7965776
- Bedrooms
- 4
- Bathrooms
- 2
- Finished Sqft
- 905
- Above Grade Sqft
- 905
- Total Sqft
- 1810
- Subdivision
- Sheridan Green
- Sub-Area
- Sheridan Green
- Year Built
- 1983
Property Description
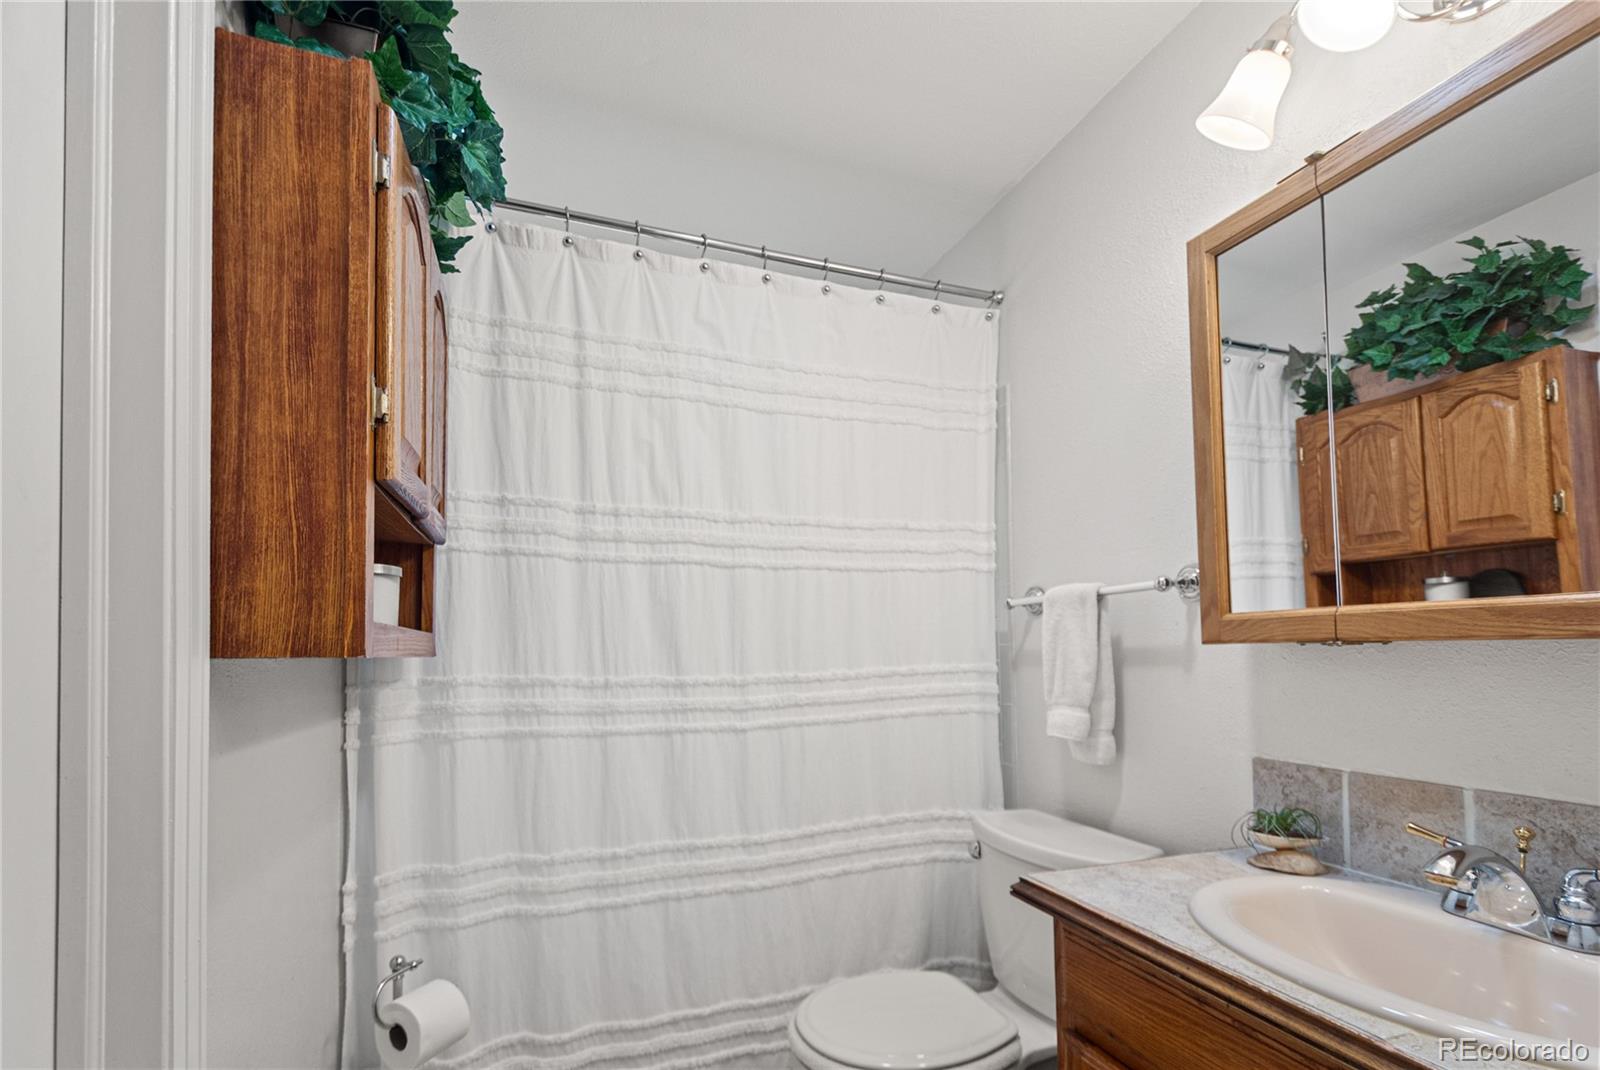
Set in Westminster’s Sheridan Green neighborhood, this lovingly cared-for ranch offers a comfortable sense of privacy, thoughtful functionality, and space to enjoy daily life at an easy pace. The main level keeps everyday essentials close at hand with three bedrooms, a full bathroom, the kitchen, and the primary living area all on one floor. In the kitchen, under-cabinet lighting adds warmth and practical task lighting, while included appliances make the home ready for its next chapter. The primary bedroom includes an additional door that creates a convenient flow into the bathroom, adding privacy and ease to the layout. Two more main-level bedrooms provide flexible space for guests, hobbies, or a home office. The fully finished basement expands the home with a second living room suited for movie nights, game days, or a quiet place to unwind. The lower level also includes an additional bedroom with an egress window and walk-in closet, custom window-well covers, a full bathroom, laundry area with a gas dryer, and storage within the utility closet. Outside, the backyard, with 6-foot privacy fence, feels peaceful and private, beginning with a double-paned sliding patio door leading to a redwood deck, flagstone area, and flower beds ready for a new owner’s personal touch. A walking path runs directly behind the property, creating an inviting connection to the outdoors. Out front, the resilient, Trex deck offers a sunny place to enjoy a morning drink or settle in at the end of the day. An attached two-car garage adds room for vehicles, gear, and storage. With its ranch-style layout, finished basement, multiple living spaces, and carefully maintained outdoor areas, this home offers a welcoming balance of comfort, quiet, and practical living.
/u.realgeeks.media/jenniferrileyrealestate/RMPro_2025_Logo.png)
Additional Information
- Taxes
- $1,874
- School District
- Jefferson County R-1
- Elementary School
- Ryan
- Middle School
- Mandalay
- High School
- Standley Lake
- Garage Spaces
- 2
- Parking Spaces
- 2
- Parking Features
- Concrete
- Style
- Traditional
- Basement
- Finished, Full
- Basement Finished
- Yes
- Type
- Single Family Residence
- Sewer
- Public Sewer
- Lot Size
- 284,621,040
- Acres
- 6534
- View
- Mountain(s)
Mortgage Calculator

The content relating to real estate for sale in this Web site comes in part from the Internet Data eXchange (“IDX”) program of METROLIST, INC., DBA RECOLORADO® Real estate listings held by brokers other than RE/MAX Professionals are marked with the IDX Logo. This information is being provided for the consumers’ personal, non-commercial use and may not be used for any other purpose. All information subject to change and should be independently verified. IDX Terms and Conditions