1872 W 130th Drive, Westminster, CO 80234
- $833,000
- 5
- BD
- 3
- BA
- 2,937
- SqFt




Courtesy of Coldwell Banker Realty- Fort Collins . 9702319202
- List Price
- $833,000
- Price Change
- ▼ $5,000 1778549797
- Type
- Single Family Residential
- Status
- ACTIVE
- MLS Number
- IR1055023
- Bedrooms
- 5
- Bathrooms
- 3
- Finished Sqft
- 2,937
- Above Grade Sqft
- 2937
- Total Sqft
- 4428
- Subdivision
- The Village At Harmony Park
- Sub-Area
- The Village At Harmony Park
- Year Built
- 2003
Property Description
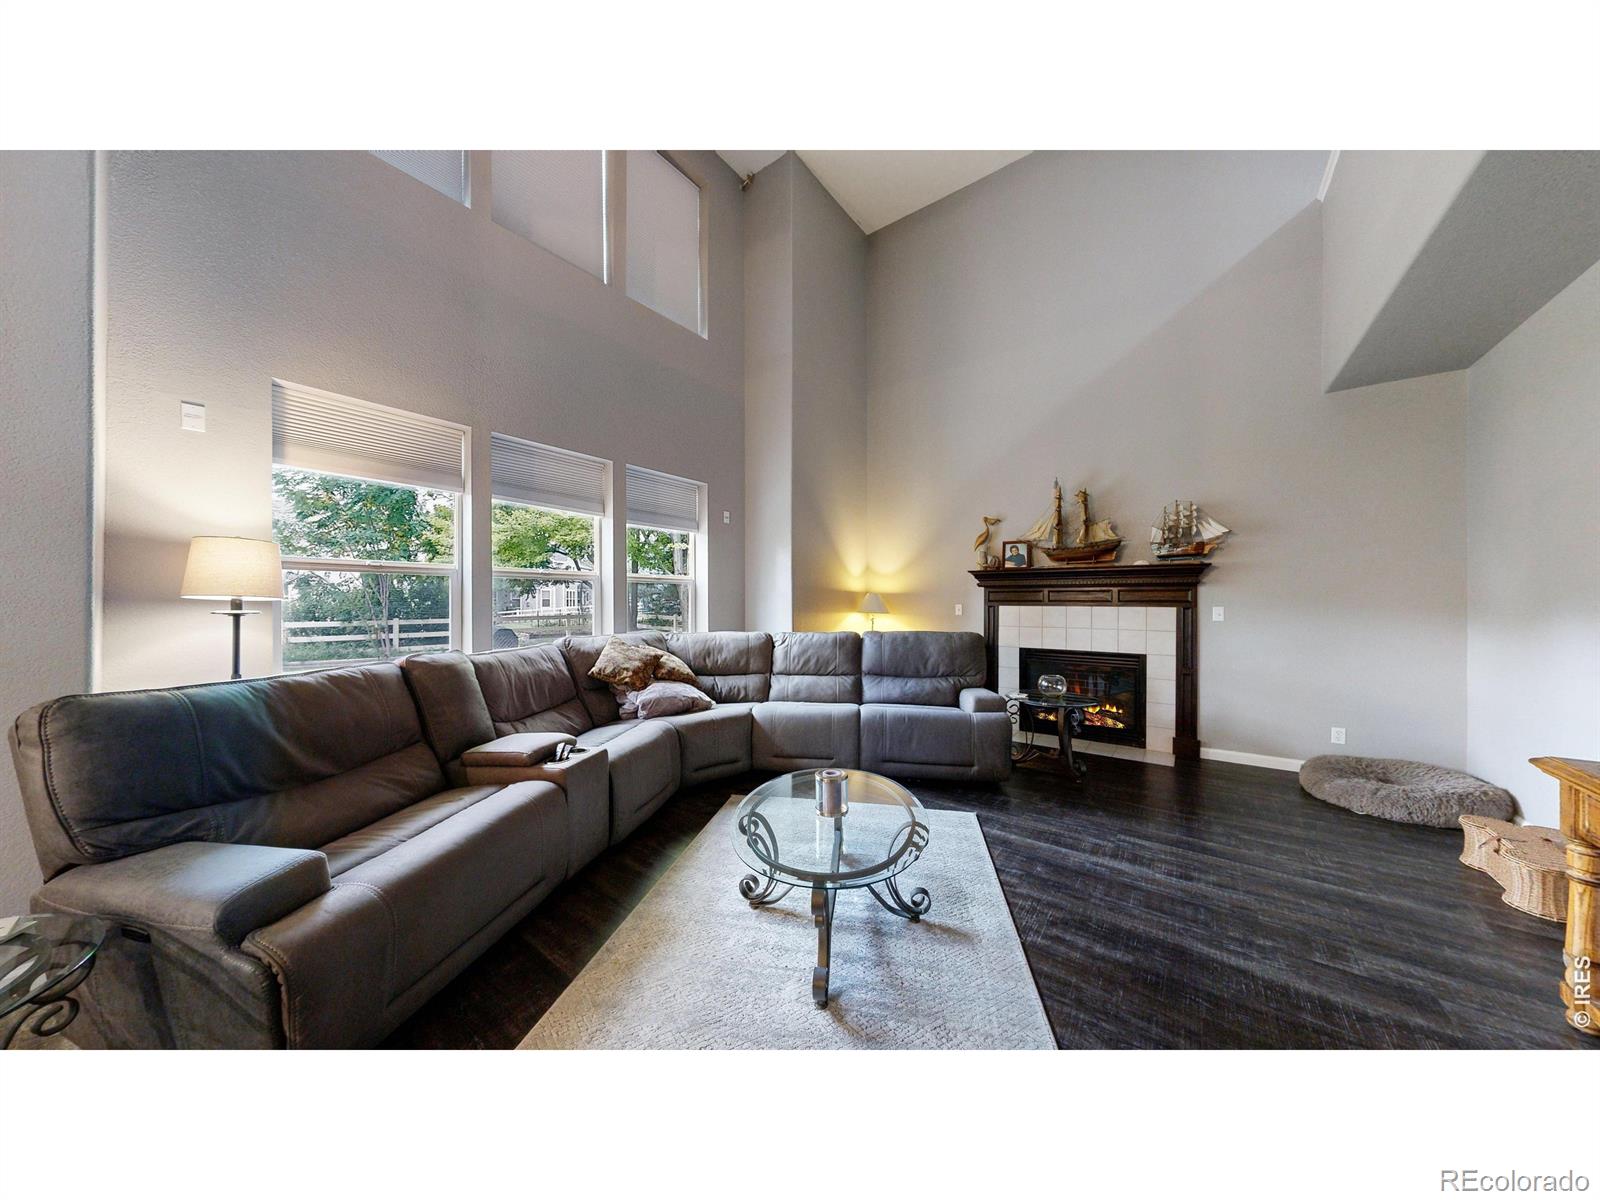
Welcome to 1872 W 130th Dr, Westminster, CO 80234, a stunning 5-bedroom, 3-bathroom home. Located in the desirable subdivision The Village at Harmony Park. Step inside to discover a bright and spacious living area with large windows that fill the space with natural light. The contemporary kitchen features quartz countertops, stainless steel appliances, and ample cabinet space. The primary suite provides a private retreat with a walk-in closet and a five piece en-suite bathroom featuring a luxurious soaking tub and separate shower. Bonus room upstairs off of additional bedroom can be used as office or flex space. Additional bedrooms are generously sized and versatile, offering plenty of space for family, guests, or a home office. Enjoy outdoor living in the beautifully landscaped backyard, complete with an oversized patio ideal for dining and relaxation. The unfinished basement provides room for expansion and has 9 foot ceilings. The attached three garage provides ample storage and parking space. Close to nearby parks, trails, recreational facilities, dining, shopping, and a dog friendly brewery. Nearby neighborhood pool, clubhouse, and volleyball court. Updates include: new water heater, new door handles and hinges, new kitchen countertops, sink and faucet and garbage disposal, new cabinet handles and range and microwave and new lighting on the main level(2024), new sump pump(2023), new toilets, bathroom faucets and new lighting in all bathrooms, new carpet in all bedrooms(2022), core waterproof flooring on all of the main floor and staircases(2021).
/u.realgeeks.media/jenniferrileyrealestate/RMPro_2025_Logo.png)
Additional Information
- Taxes
- $5,125
- School District
- Adams 12 5 Star Schl
- Elementary School
- Arapahoe Ridge
- Middle School
- Silver Hills
- High School
- Legacy
- Garage Spaces
- 3
- Parking Spaces
- 3
- Basement
- Bath/Stubbed, Full, Unfinished
- Total HOA Fees
- $110
- Type
- Single Family Residence
- Amenities
- Clubhouse, Fitness Center, Playground, Pool
- Sewer
- Public Sewer
- Lot Size
- 10,122
- Acres
- 0.23
Mortgage Calculator

The content relating to real estate for sale in this Web site comes in part from the Internet Data eXchange (“IDX”) program of METROLIST, INC., DBA RECOLORADO® Real estate listings held by brokers other than RE/MAX Professionals are marked with the IDX Logo. This information is being provided for the consumers’ personal, non-commercial use and may not be used for any other purpose. All information subject to change and should be independently verified. IDX Terms and Conditions