Share this with your friends


+13032048423
RE/MAX Professionals
1522 Quivira Dr, Denver, CO 80229
- $492,500
- 3
- BD
- 2
- BA
- 1,344
- SqFt




Courtesy of The Agency - Denver . KelsiW@TheAgencyRE.com,832-392-1797
Selling Office: American Home Agents.- Sold Price
- $492,500
- List Price
- $485,000
- Closing Date
- Dec 03, 2025
- Type
- Single Family Residential
- Status
- CLOSED
- MLS Number
- 4949523
- Bedrooms
- 3
- Bathrooms
- 2
- Finished Sqft
- 1,344
- Subdivision
- Coronado
- Year Built
- 1970
Property Description
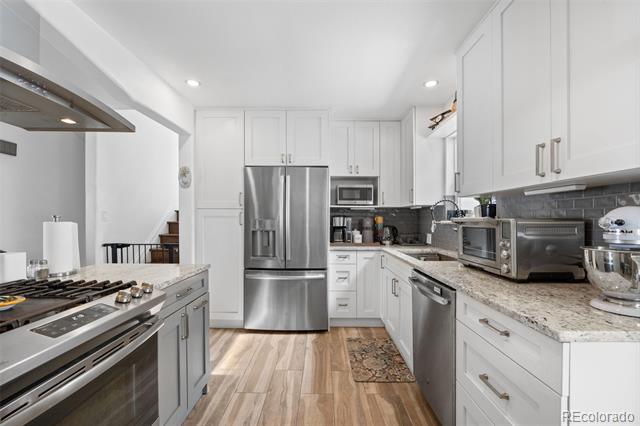
Step into this beautiful Tri-level home with a newly updated kitchen with soft-close drawers and granite counter tops! Gorgeous wood floors in the living room. As you walk through the kitchen to the backyard, there is a big covered patio for our perfect Colorado weather with 2 sheds for ample amount of storage. Inside the home, up a half flight of stairs are two spacious bedrooms with a full bathroom. Down stairs, at garden level is the huge primary bedroom with an en-suite bathroom. There is an attached heated 2 car garage with an extended driveway to accommodate 3 cars. There is a separate driveway on the left side of house, featuring a double-wide gate for recreational parking. HVAC and the tankless water heater are newer. Come make this beautiful home yours and enjoy all this property has to offer!

Additional Information
- Taxes
- $2,797
- School District
- Adams 12 5 Star Schl
- Elementary School
- Coronado Hills
- Middle School
- Thornton
- High School
- Thornton
- Parking Spaces
- 2
- Basement
- Crawl Space, Sump Pump
- Type
- Single Family Residence
- Sewer
- Public Sewer
- Lot Size
- 8,520
- Acres
- 0.20
- Water
- Public
How much is your home worth?
...get instant property value now!
Mortgage Calculator

The content relating to real estate for sale in this Web site comes in part from the Internet Data eXchange (“IDX”) program of METROLIST, INC., DBA RECOLORADO® Real estate listings held by brokers other than RE/MAX Professionals are marked with the IDX Logo. This information is being provided for the consumers’ personal, non-commercial use and may not be used for any other purpose. All information subject to change and should be independently verified. IDX Terms and Conditions