8970 Green Meadows Dr, Highlands Ranch, CO 80126
- $895,000
- 4
- BD
- 3
- BA
- 3,146
- SqFt




Courtesy of Equity Colorado Real Estate . 303-961-7517
- List Price
- $895,000
- Type
- Single Family Residential
- Status
- COMING SOON
- MLS Number
- 1776143
- Bedrooms
- 4
- Bathrooms
- 3
- Finished Sqft
- 3,146
- Subdivision
- Highlands Ranch Northridge
- Year Built
- 1991
Property Description
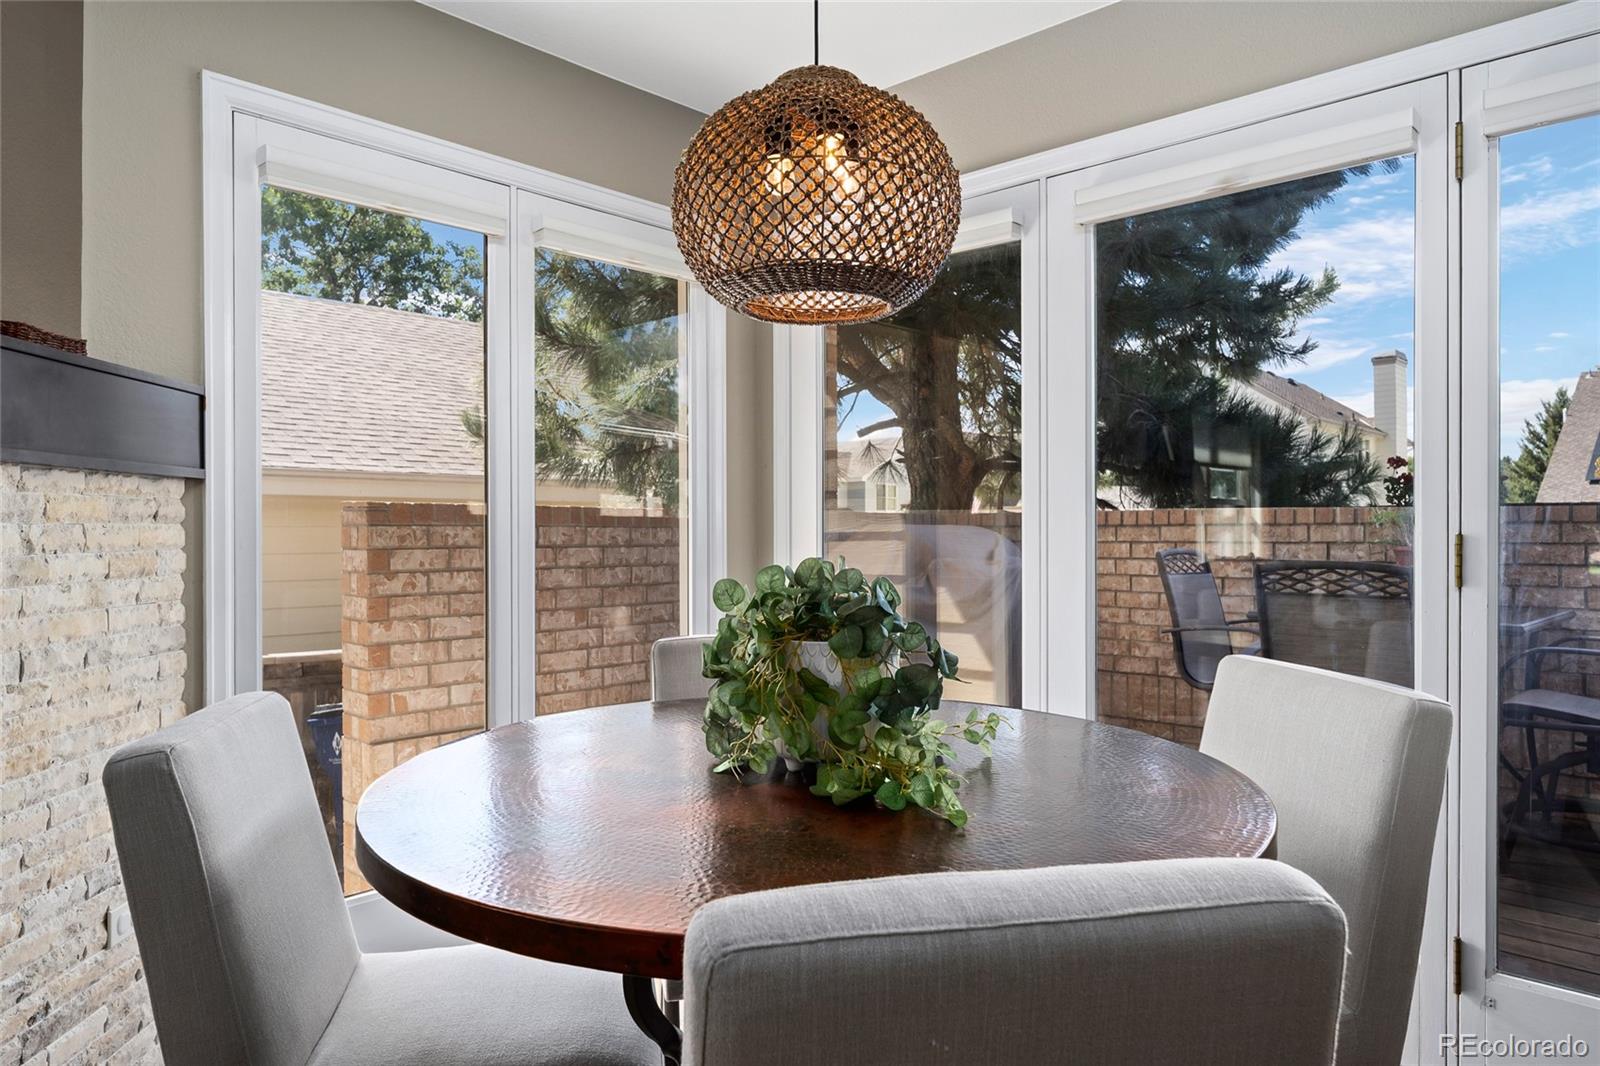
Space, style, and exceptional indoor-outdoor living come together in this beautifully updated 2-story home near the trails and parks of Highlands Ranch. With 4 bedrooms, a 3-car garage, finished basement, and an impressive collection of amenities, this move-in-ready home is designed for everyday living and entertaining. Step inside to gleaming hardwood floors flowing throughout the main level, complemented by sunlight streaming through large picture windows. The open-concept family room flows into the beautifully appointed kitchen, highlighted by a cozy gas fireplace with a stacked granite surround. The main-level bedroom, with an adjoining bathroom, offers flexibility as a bedroom, office, or guest room. The kitchen is a standout, featuring espresso cabinetry with rollouts and under-cabinet lighting, a glass-inlaid upper cabinet, granite counters, and stainless appliances. The updated main-level bathroom features a sleek glass shower surround. Upstairs, a versatile loft offers space for a study, reading nook, or flex area. The spacious primary suite is a private retreat with an updated 5-piece ensuite featuring a jetted tub, heated marble floors, and a generous walk-in closet with Elfa built-ins. The shared-ensuite bathroom serving the secondary bedrooms also features radiant heated floors. The finished basement adds even more space, plus a large storage area for organization. Outside, the expansive lot elevates entertaining and relaxation with an extended deck, paver patio with a gas firepit, sport court, and established perennial flower beds. A welcoming front porch offers a spot to enjoy the neighborhood, while the enclosed front patio creates a private outdoor retreat. Additional highlights include newer windows and Presidential roof, newer carpet, whole-house fan, tankless water heater and updated baths (WOW!). As a resident, you will also have access to 4 state-of-the-art recreation centers, adding even more lifestyle amenities to an already exceptional home.
/u.realgeeks.media/jenniferrileyrealestate/RMPro_2025_Logo.png)
Additional Information
- Taxes
- $6,092
- School District
- Douglas RE-1
- Elementary School
- Sand Creek
- Middle School
- Mountain Ridge
- High School
- Mountain Vista
- Parking Spaces
- 3
- Style
- Traditional
- Basement
- Finished, Interior Entry, Partial
- Type
- Single Family Residence
- Sewer
- Public Sewer
- Lot Size
- 11,935
- Acres
- 0.27
- Water
- Public
Mortgage Calculator

The content relating to real estate for sale in this Web site comes in part from the Internet Data eXchange (“IDX”) program of METROLIST, INC., DBA RECOLORADO® Real estate listings held by brokers other than RE/MAX Professionals are marked with the IDX Logo. This information is being provided for the consumers’ personal, non-commercial use and may not be used for any other purpose. All information subject to change and should be independently verified. IDX Terms and Conditions